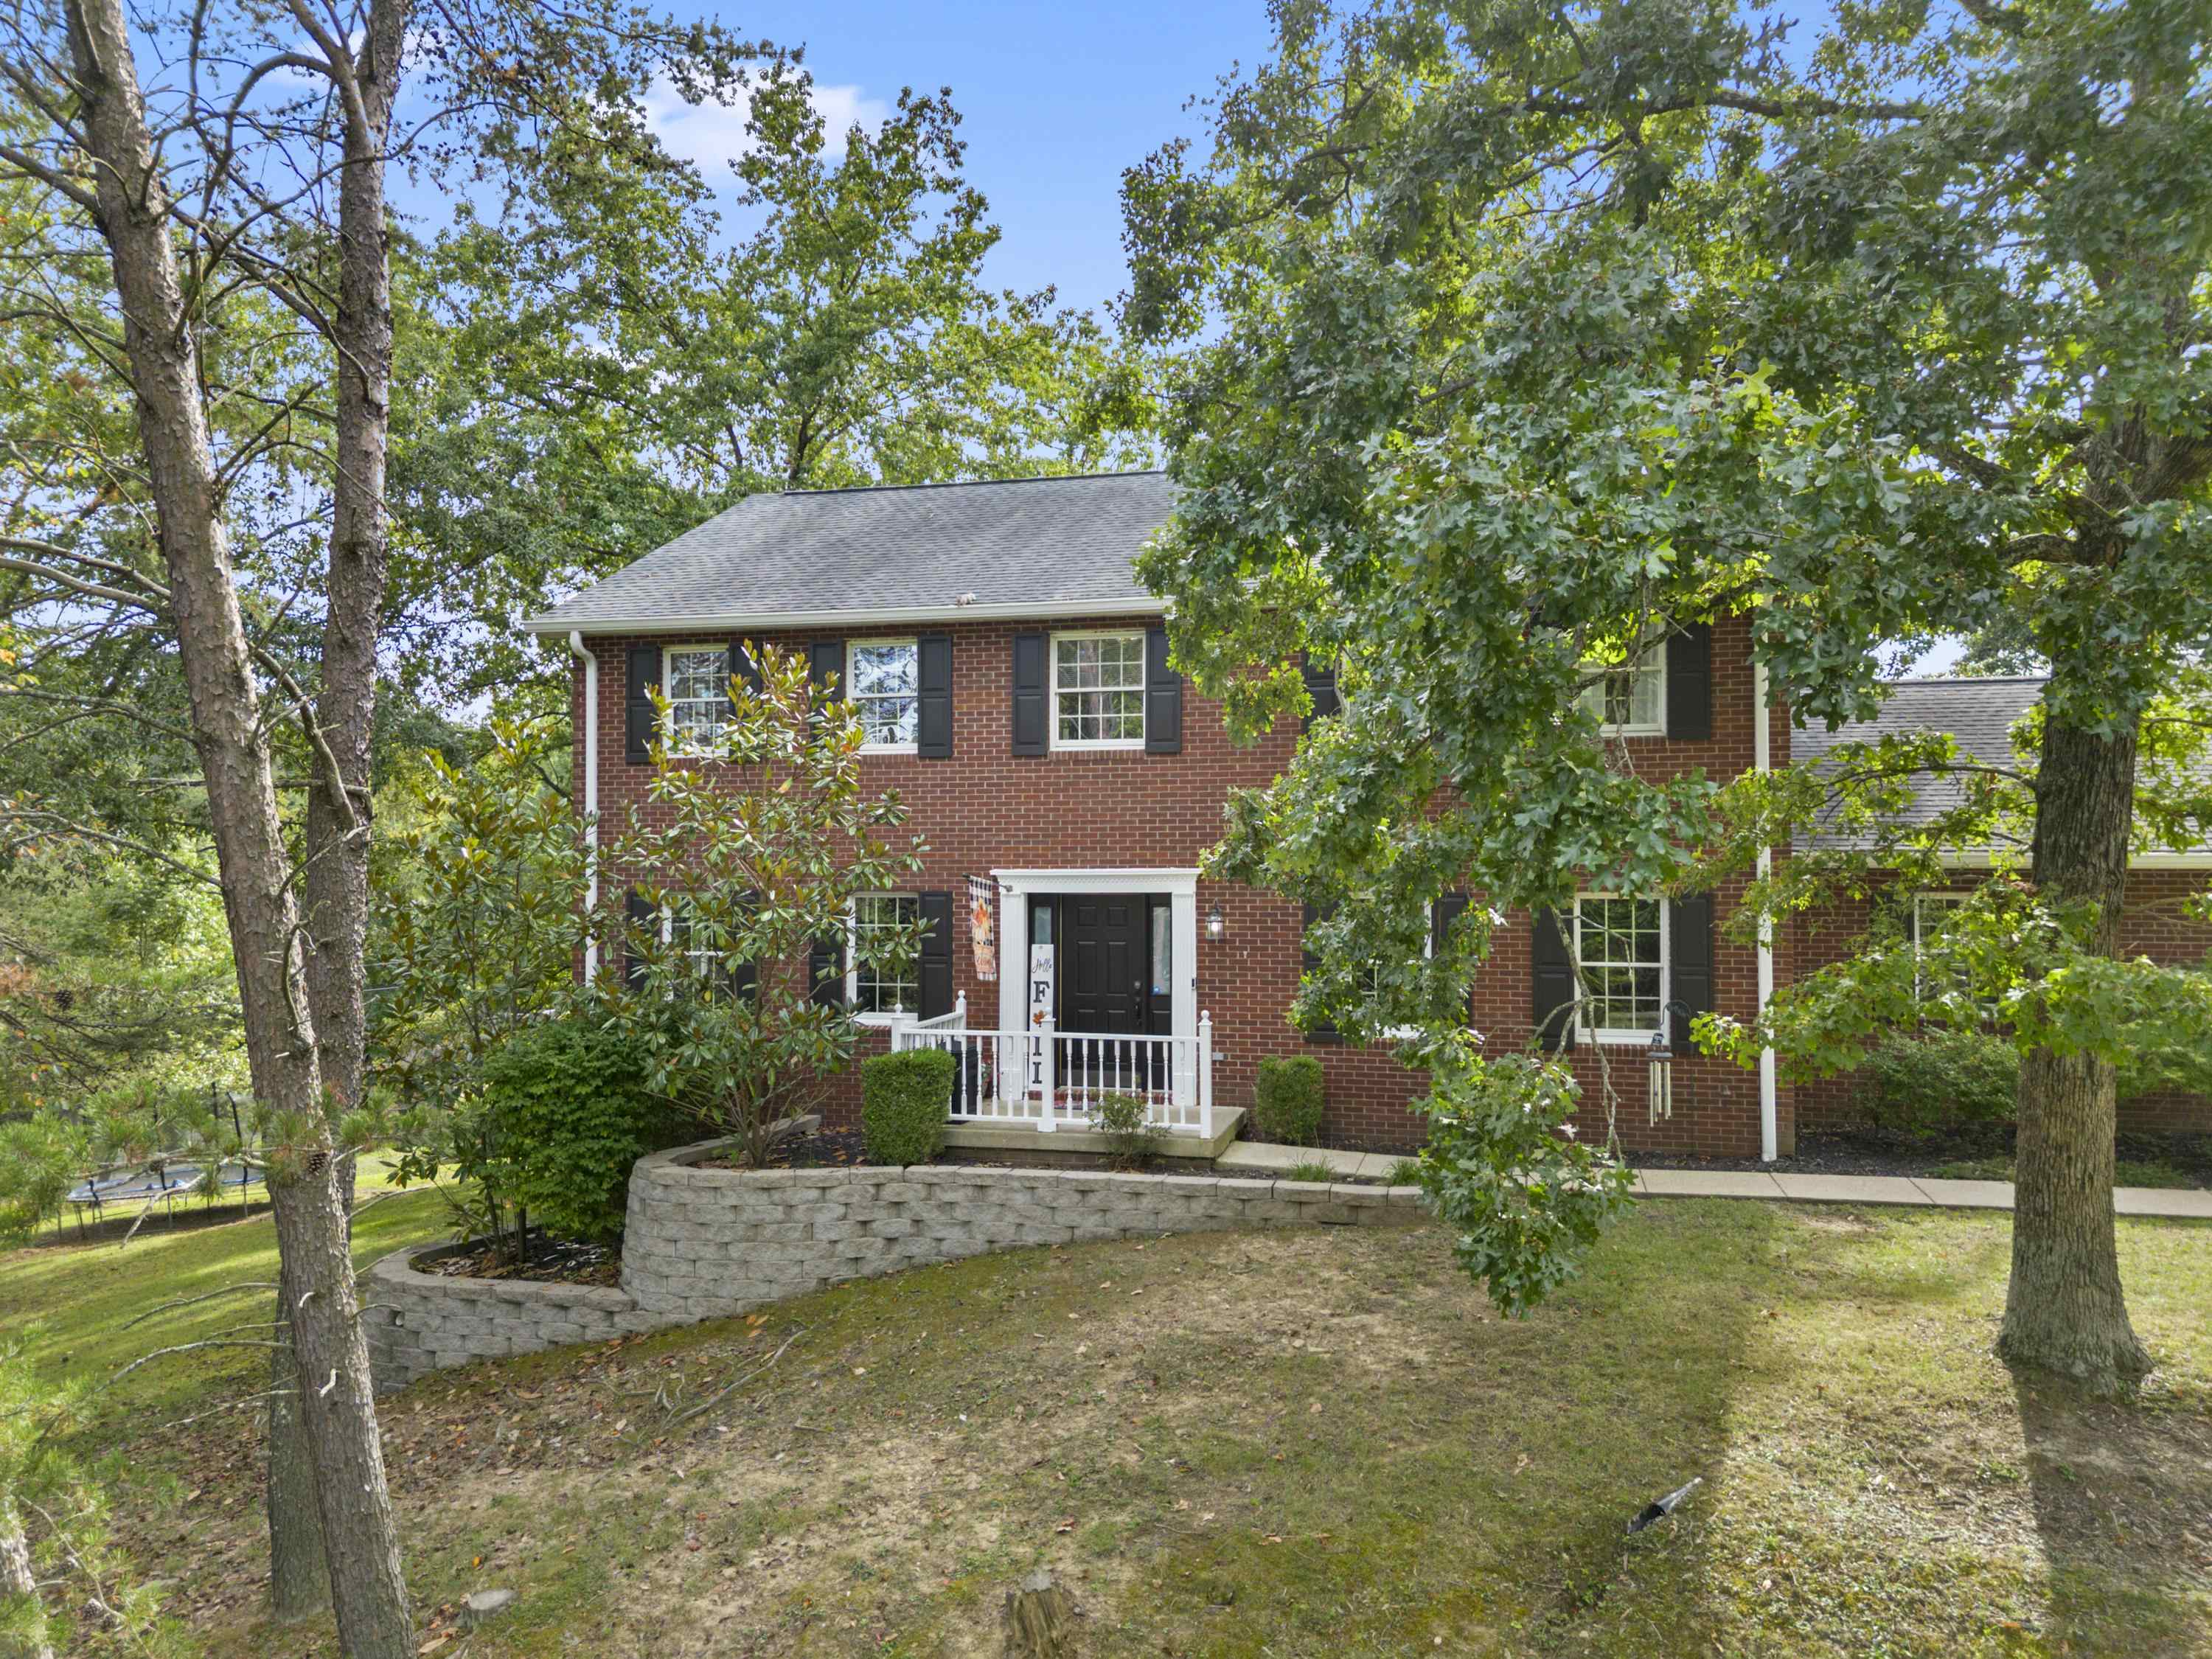
Property photo 1
Property photo 2
Property photo 3
Property photo 4
Property photo 5
5 Beds
4 Baths
4,850 sqft

$477,000

105 Partridge Dr Drive, Russell KY, 41169-0000

Price per sqft$98.35
Built in2000
Property size4,850 sqft
Property typeResidential

Overview

Active

Active-contingent

Listed Sep 16, 2026

Updated 2 weeks ago

Welcome to luxury living at 105 Partridge Drive in the desirable Kenwood Hills neighborhood of Russell, KY. This sprawling 5-bedroom, 3.5-bath residence combines modern convenience, high-end comfort, and exceptional space across three fully finished levels—freshly painted throughout and completely move-in ready. The main floor features an inviting layout anchored by two distinct living areas—each with its own gas log fireplace—alongside a flexible office or living area and a formal dining room. At the center of the home sits a chef’s dream kitchen, complete with generous cabinetry and a large walk-in pantry for effortless storage. The primary bedroom serves as a true private oasis, complete with a cozy gas log fireplace, an expansive walk-in closet, and an ensuite bath designed for ultimate relaxation. Upstairs, a massive walk-up attic provides substantial extra storage space to complement the spacious secondary bedrooms. Designed for entertaining, the finished walk-out basement boasts a fourth gas log fireplace, a built-in bar, a convenient kitchenette, and two versatile bonus rooms ideal for a home gym, guest quarters, or media space. Step outside to a covered back deck perfect for outdoor grilling, overlooking a fully fenced-in backyard. Modern efficiency upgrades round out the property, including a brand-new tankless water heater, an EV charger, and a spacious attached 3-car garage. Don't miss the opportunity to call this turnkey Russell property your own!

$3,173/mo

Est. mortgage payment based on a $477,000 home price.

All estimates are provided by Luxury Presence for informational purposes only. Actual amounts may vary.

Additional information

MLS® ID
61280

Interior Features

Bedrooms
5
Bathrooms
4
Fireplace
Yes
Cooling
Yes
Heating
Yes
Basement
Yes

Other Property Details

Taxes
$2,000
Tax Frequency
Annually
Garage
Yes

Listed by CHRISTIE ADDINGTON with EXP Realty, LLC
Listing Contact: 606-547-1166 

Based on information Area Board of REALTORS. IDX information is provided exclusively for consumers' personal, non-commercial use, it may not be used for any purpose other than to identify prospective properties consumers may be interested in purchasing. All information is deemed reliable but not guaranteed and should be independently reviewed and verified. Property locations as displayed on any map are best approximations only and exact locations should be independently verified. All properties are subject to prior sale, change or withdrawal, and may or may not be listed by the office/agent presenting the information. Neither listing broker(s) nor Allison Goble shall be responsible for any typographical errors, misinformation, misprints and shall be held totally harmless. 

©2026 Ashland Area Board of REALTORS.


Powered by Luxury Presence