Property photo 1
Property photo 2
Property photo 3
Property photo 4
Property photo 5
5 Beds
5 Baths
3,834 sqft

$725,000

2916 Casey Ct. Unit: Lot 9 Casey Ct., Catlettsburg KY, 41129

Price per sqft$189.10
Built in2014
Property size3,834 sqft
Property typeResidential

Overview

Active

Active-contingent

Listed Aug 28, 2024

Updated Jun 9

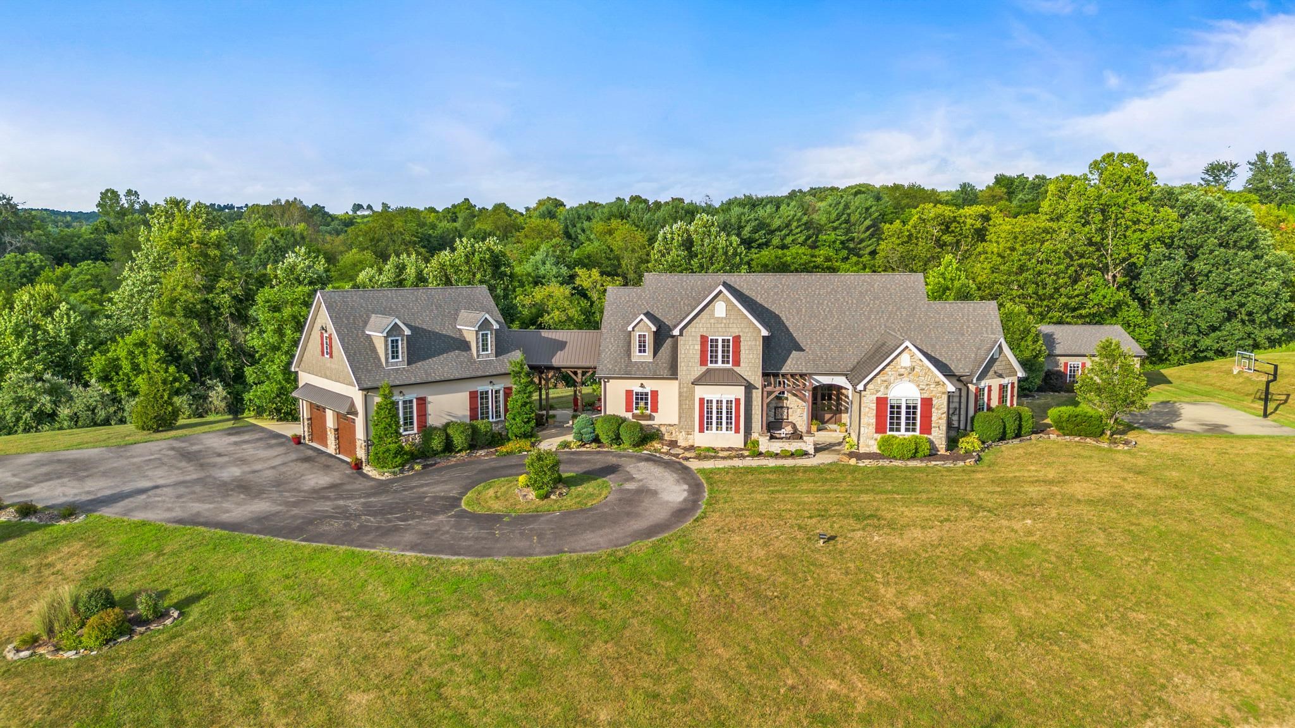
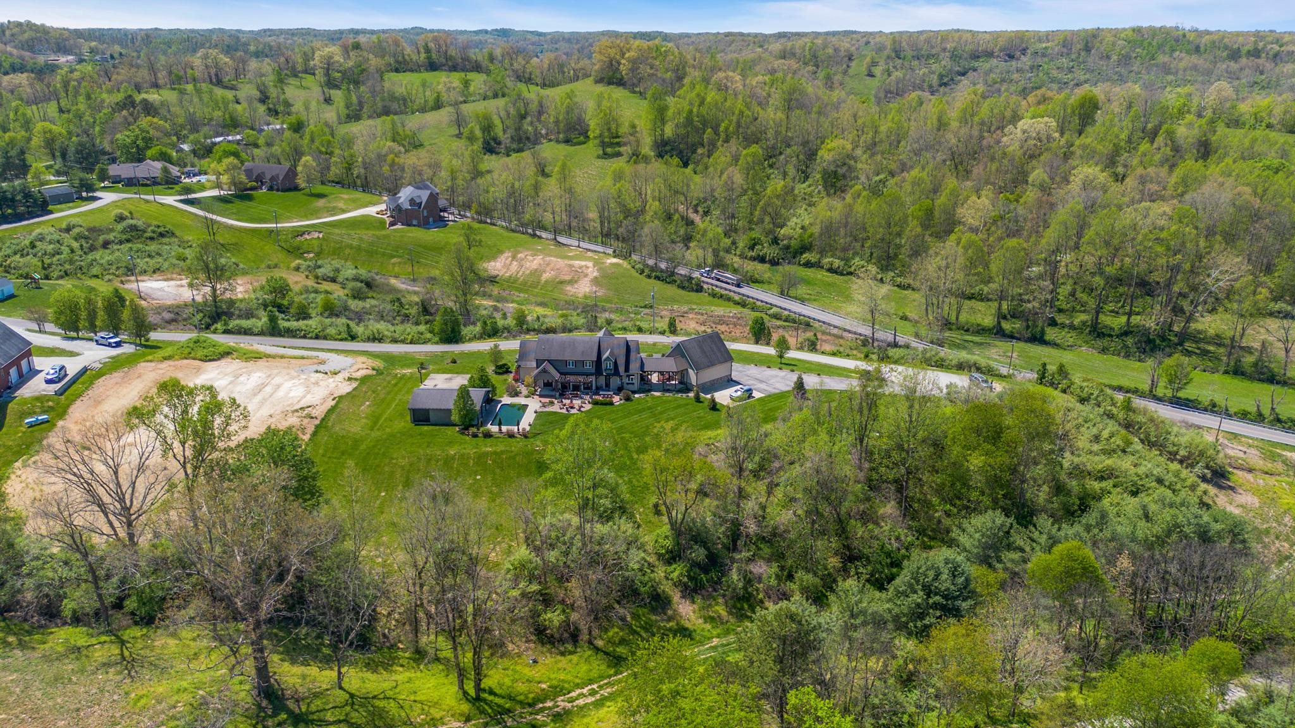
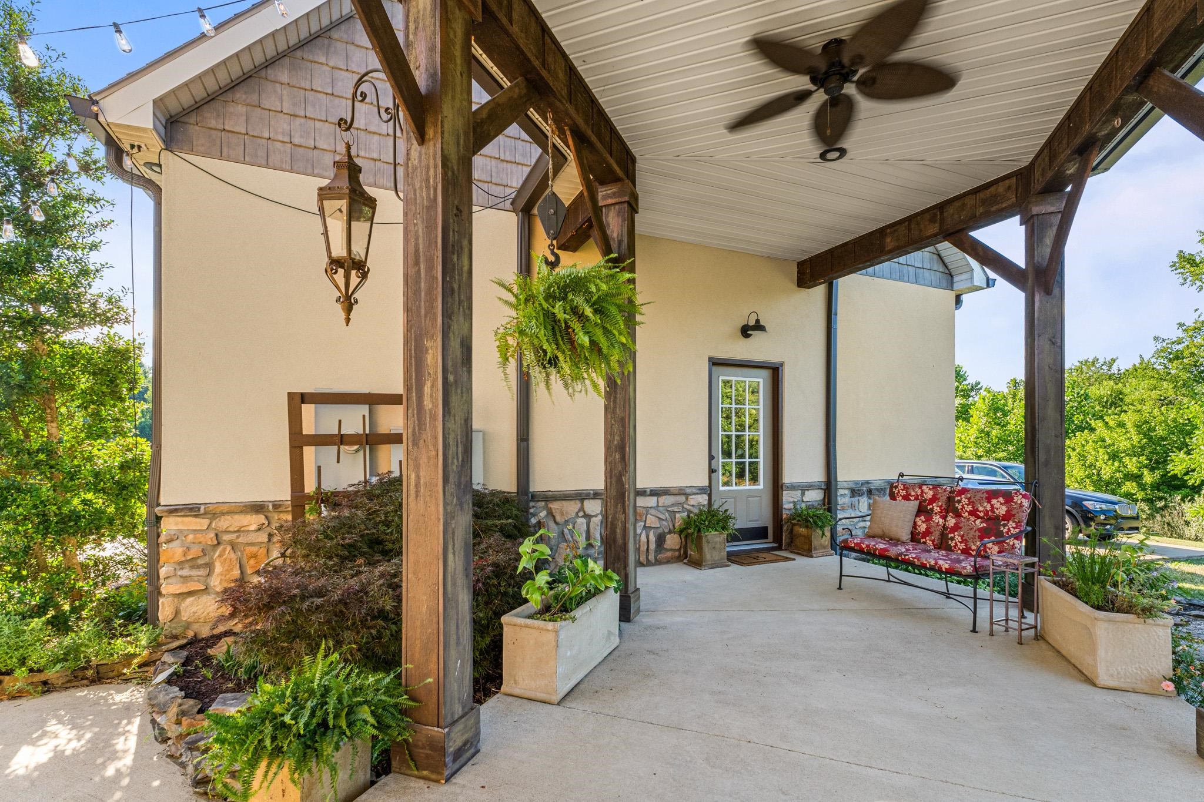
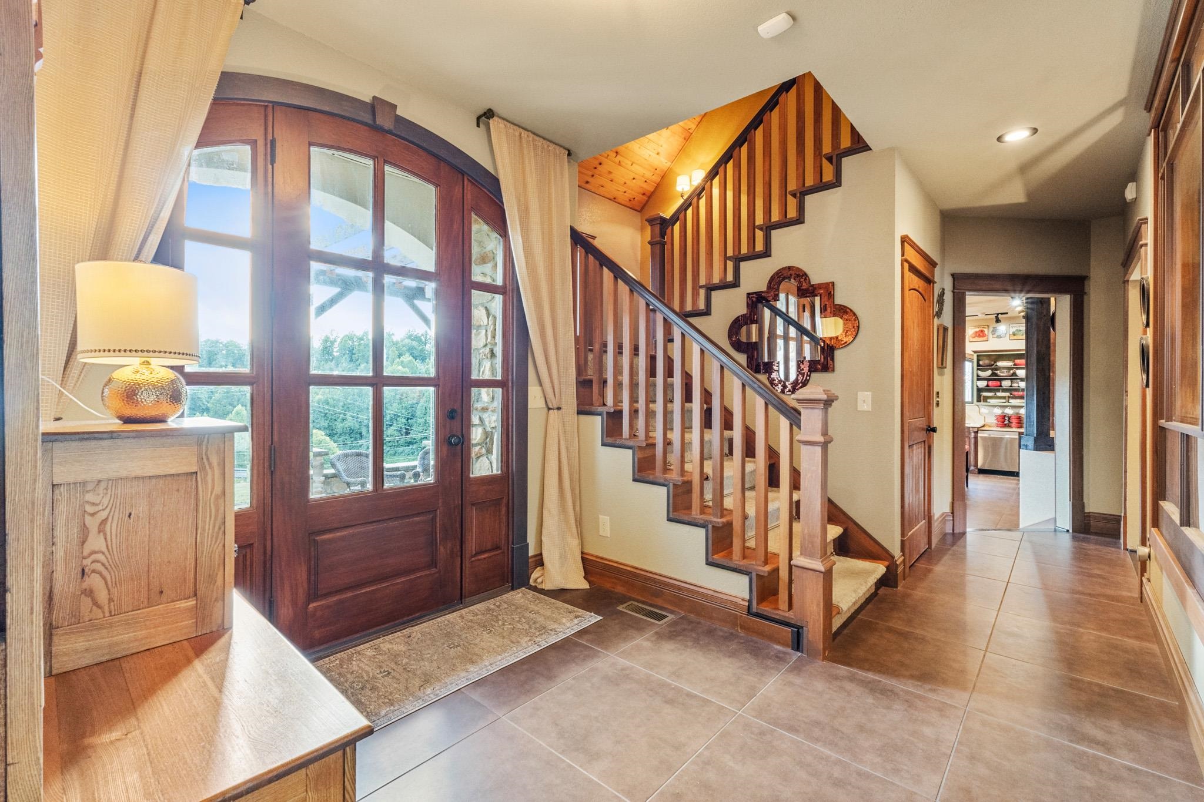
Discover elegance and comfort in this stunning 5-bedroom, 5-bathroom custom-built home, nestled on nearly 3 gorgeous acres, in a highly sought-after neighborhood on a tranquil cul-de-sac. An additional .88-acre lot is available for purchase, as is the furniture. There is a Lease Option Available: The sellers are offering a 1–3-year lease at $5,000/month, including all furnishings. No pets permitted. This is an excellent opportunity for those who want to lease now. This home's exquisite architectural details include soaring ceilings, exposed beams, and large open rooms with beautiful French doors that seamlessly flow between multiple indoor and outdoor living spaces, creating a warm and inviting atmosphere. The luxurious primary ensuite on the main floor is a true spa-like retreat. It features an inviting primary bath that combines modern finishes and timeless beauty with sought-after amenities, including a walk-in shower, soaking tub, and two generous walk-in closets. The heart of the home is the spacious kitchen, combining functionality and charm, making it the perfect place to gather. It features a cozy sitting area and a generous dining space with a fireplace and a second staircase. Whether you are hosting a dinner party or enjoying a quiet morning coffee, the kitchen's charming Provencal style and rustic elegance create the perfect setting for memorable moments. Upstairs are four spacious, well-appointed bedrooms, each designed for comfort and style, with exceptional walk-in closets and impressive bathrooms. They provide convenience and privacy for family and guests, ensuring everyone has their own space. Step outside to experience the best of outdoor living. The thoughtfully designed patio areas blend natural elements and meticulous design, creating a warm and welcoming atmosphere. You can relax by the sparkling in-ground pool, unwind in the spacious pool house with a fabulous covered porch, gather around the inviting firepit, or play basketball on the court. This vibrant outdoor space beautifully blends leisure and fun, providing an environment where unforgettable moments thrive. The oversized 2-car detached garage with a convenient covered breezeway provides additional storage space and an outstanding bonus room perfect for a workshop, a studio, or extra living space. A stunning breezeway enhances the gorgeous curb appeal, further adding to the allure of this desirable locale. While the home offers a private, tranquil setting, it remains conveniently close to shopping, dining, hospitals, and an interstate. It perfectly balances seclusion and accessibility, ensuring you're never far from the essentials. This exceptional home offers luxurious living in a prime location, with every detail thoughtfully designed to provide comfort, convenience, and style. Don't miss the opportunity to make this incredible property your own—schedule a visit today and experience the unmatched beauty and elegance of this custom-built masterpiece.

$4,823/mo

Est. mortgage payment based on a $725,000 home price.

All estimates are provided by Luxury Presence for informational purposes only. Actual amounts may vary.

Additional information

MLS® ID
57555

Interior Features

Bedrooms
5
Bathrooms
5
Fireplace
Yes
Cooling
Yes
Heating
Yes
Basement
No

Exterior Features

Lot Size
2.88 Acres

Other Property Details

Taxes
$2,014
Tax Frequency
Annually
Garage
Yes

Listed by AMBER YOUNG with RE/MAX Realty Connection, LLC
Listing Contact: 606-923-8569 

Based on information Area Board of REALTORS. IDX information is provided exclusively for consumers' personal, non-commercial use, it may not be used for any purpose other than to identify prospective properties consumers may be interested in purchasing. All information is deemed reliable but not guaranteed and should be independently reviewed and verified. Property locations as displayed on any map are best approximations only and exact locations should be independently verified. All properties are subject to prior sale, change or withdrawal, and may or may not be listed by the office/agent presenting the information. Neither listing broker(s) nor Allison Goble shall be responsible for any typographical errors, misinformation, misprints and shall be held totally harmless. 

©2026 Ashland Area Board of REALTORS.


Powered by Luxury Presence